
RUSTIC
|
AGRICULTURAL •
LIVESTOCK
0,17 ha | Huesca
275.000 EUR
290.211 USD
Description
Translate into
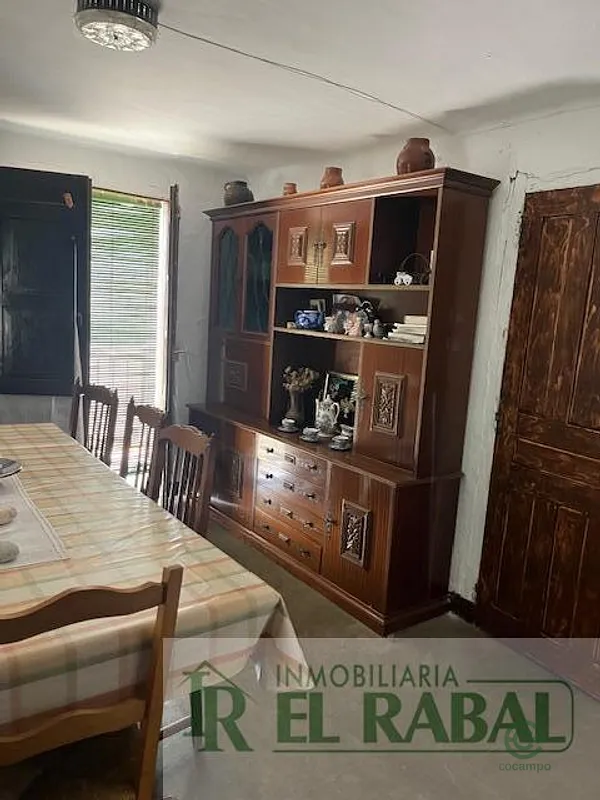
VARIOUS BUILDINGS, POSSIBILITY OF SUBDIVIDING PROPERTIES - From the year 893, it is mentioned in historical documents as Lasieso. -Situated on a plain near the confluence of the Guarga River and the Gallego, Lasieso is located. It is an interesting architectural complex. As for its heritage, the church of Lasieso is one of the most outstanding examples of Serrablo art, Romanesque from the 11th century. The architectural complex consists of two juxtaposed churches. A bell tower rests above the nave of the smaller church. A 10th-century necropolis with anthropomorphic tombs has been found in the lower part of the settlement. It has been declared a Bien de Interes Cultural Monumento Historico-Artistico since 1982 . -The complex forms a courtyard comprising the building and another auxiliary outbuilding. The main building is constructed of rubble masonry, with lime render and cement patches in some areas. The interior partitions are also made of rubble masonry. It has an irregular rectangular floor plan with a slight projection on the N side. It rises two storeys, plus the attic, with wooden floors. The main façade faces W. There are two entrances on this façade, both with lintels and considerable width, with a rectangular opening between them. Above the entrances is a continuous balcony solanera spanning the entire façade except for the aforementioned projection. This solanera has a stone-slab floor supported by wooden beams and an iron railing. Inside, the stable occupies the largest room, in the N part of the building. The staircase to the second floor is stone on the first flight and wood on the second. It is located in the centre, next to the E wall. There is a fogaril on the second floor, with a cylindrical chimney on the outside and a pyramidal one on the inside. It retains the masaderia, the oven, the basin for desalting, a cellar and various stables on the ground floor.The roof has a wooden structure with stone slabs on four slopes. There are two small dormers with rectangular windows and small roofs facing the main façade. The auxiliary building has a rectangular floor plan and two storeys. It is located next to the façade, to the SW of the building. On its E side, it retains an entrance with a semicircular arch, currently blocked up. Above this is a rectangular opening with a wooden beam as a lintel. The roof structure is made of wood, with stone slabs on two slopes. The well is located in the courtyard, next to the auxiliary outbuilding. It has a circular floor plan and a stone-slab roof. -Casa Allue Huesca - Alto Gallego - Sabinanigo - Lasieso.
Listing updated 6 days ago
Need financing?
Boost your agricultural, livestock, or forestry operation through Cocampo.
Request financing
Location
For privacy reasons, the advertiser has not provided the location, but you may contact them for more information.
Need valuation/appraisal?
At Cocampo we offer professional valuation services, tailored to each type of property.
Value my property
Rustic property of 0,17 ha for sale in Sabiñánigo, Huesca
Options
Save
Share