
House of 0,0419 ha for sale in Sant Carles De La Rapita, Tarragona
URBAN
|
HOUSES
0,042 ha | Tarragona
450.000 EUR
-10%
474.891 USD
Description
Translate into
Villa / Small Palace for Sale? 419 sqm / 7 Bedrooms
Period residence in Placa Carles III, a few minutes from the sea, offering 533 sqm built area, private garden and independent garage. Generous, light-filled spaces with original architectural features that provide character and substance. A property of uncommon scale and architectural integrity in the centre of La Rapita, next to the Ebro Delta.
Located in Placa Carles III in Sant Carles de la Rapita, right in the town centre and within short walking distance of the beach, this period property sits in one of the municipality?s most distinctive urban settings?the square itself is listed in Catalonia?s architectural heritage inventory.
This location is further enhanced by its proximity to the Ebro Delta Natural Park, offering a rare balance: the convenience of town living with immediate access to a wide? and ever-changing natural landscape.
The property occupies a 419 sqm plot and offers 533 sqm of built space, arranged over three floors.
The interior is organised around a striking central staircase, which structures the house and connects the different levels. The rooms are spacious, well-proportioned and notably bright, with high ceilings that enhance the sense of volume, spaces that feel comfortable to live in, with a natural sense of ease.
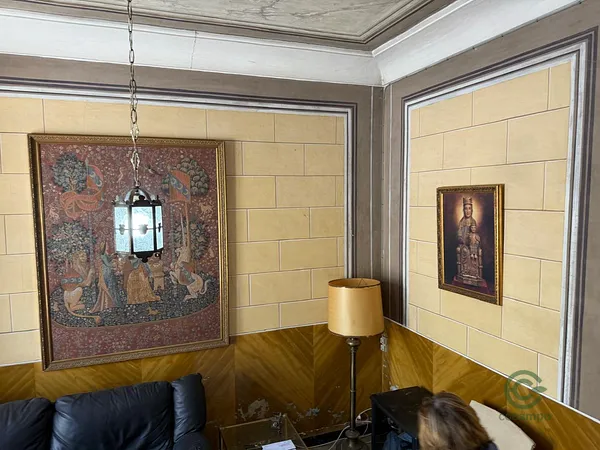
Original architectural elements are seamlessly integrated throughout the house, not as isolated features but as part of its everyday character: hydraulic tile floors, coffered ceilings, structural beams, ceiling roses, decorative frescoes and vaulted ceilings can be found across different rooms, creating a consistent architectural language.
The house offers seven bedrooms, several of which include traditional alcove layouts, where the sleeping area is set within a larger room. This configuration allows for more flexible and comfortable use of space.
Living areas are distributed across multiple sitting rooms and lounges, providing a variety of environments suited to both daily living and quieter moments.
The kitchen, with an adjoining pantry, retains its traditional position within the house and is complemented by an external utility/laundry area. On the lower level, the property includes a subterranean cellar and an internal well with water, both uncommon features that add to its character.
There are also three bathrooms, including additional washroom areas.
To the rear, a garden of approximately 100 sqm offers a calm and private outdoor space.
The property also benefits from a 100 sqm garage/storage space with access from a rear street, a highly practical feature in this central location.
The house requires updating, while retaining a solid structural base and a clearly defined architectural identity.
A property that combines location, scale and spatial quality, offering the opportunity to shape a comfortable and well-balanced way of living, connected both to the town and to its surrounding natural environment.
Visits on Saturdays and Sundays.
Listing updated 1 month ago
Need financing?
Boost your agricultural, livestock, or forestry operation through Cocampo.
Request financing
Location
For privacy reasons, the advertiser has not provided the location, but you may contact them for more information.
Need valuation/appraisal?
At Cocampo we offer professional valuation services, tailored to each type of property.
Value my property
House of 0,0419 ha for sale in Sant Carles De La Rapita, Tarragona
Options
Save
Share