
House of 0,6259 ha for sale in Ontinyent, Valencia
URBAN
|
HOUSES
0,626 ha | Valencia
599.000 EUR
632.133 USD
Description
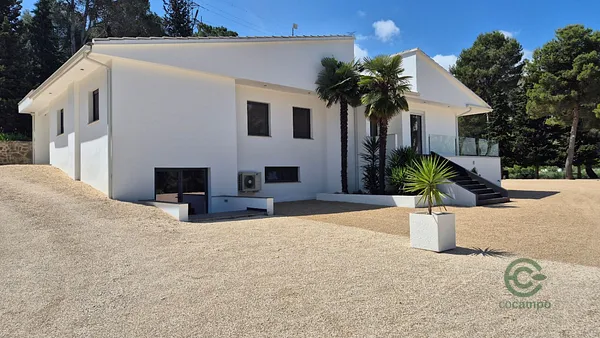
An immaculate, modern 400 m2 villa set on a beautifully fenced plot of 6,259 m2, fully renovated to a very high standard. The bright, open living and dining area with designer kitchen and island opens onto spacious surrounding terraces and large balconies, ideal for a seamless indoor-outdoor flow. The villa has 3 well-proportioned bedrooms, 2 luxury bathrooms and an extensive ground-floor level with a large garage, a double workshop/playroom, a wine cellar, a bathroom and additional storage. The villa features electric window coverings, heating and air conditioning with the ability to control the temperature in each room individually, stone floors, high-end built-in appliances and premium sanitaryware. Outside: a separate barbecue area with an extra building for garden-tool storage and room for an additional fridge, a mature, perfectly maintained garden that provides privacy and potential for a swimming pool or other landscaping. Move-in ready, impeccable presentation, modern living at its best.
Details below:
A spotless, modern villa finished to a high standard, with generous living spaces and large terraces enabling a seamless connection between inside and out.
Property overview:
Style: Modern, contemporary, high-quality finishes, minimalist color palette.
Floors: 2  ground floor, 1st floor .
Total area  all floors : 409.45 m2. Total living area: 243.96 m2.
Move-in ready with high-end finishes and a strong indoor-outdoor connection.
Key features:
Large open living-dining room with direct access to surrounding terraces.
Spacious ground floor: very large garage and multifunctional play/work space.
High-quality finishes: stone floors, built-in appliances, modern sanitary fittings.
Excellent storage, workshop, wine cellar and extra storage space.
Ground floor overview  total 245.56 m2, 144.41 m2 living area :
Main living area: living-dining room 49.26 m2  10.02 × 5.33 , open plan, dining and seating areas.
Bedrooms:
Bedroom 1: 17.95 m2  5.68 × 3.16
Bedroom 2: 13.26 m2  3.76 × 3.53
Bedroom 3: 12.60 m2  3.72 × 3.62
Bathrooms:
Bathroom A: 7.95 m2  3.08 × 2.58
Bathroom B: 7.67 m2  2.98 × 2.57
Garage  internal : 15.04 m2  4.00 × 3.76
Storage rooms: 4.50 m2 and 1.23 m2
Circulation areas  selected : 10.92 m2, 10.38 m2, 5.96 m2, 2.81 m2
Notes: Bedrooms and bathrooms are grouped along a central corridor; the large living room opens onto spacious terraces.
Lower ground overview  163.89 m2 total, 99.55 m2 usable area
Large garage: 64.34 m2  9.56 × 7.34 ? ample parking and storage.
Play and recreation room: 69.85 m2  7.49 × 10.22 ? versatile open space for gym, home cinema or games.
Workshop: 12.38 m2  1.92 × 6.45
Wine cellar: 7.01 m2  1.92 × 3.65
Ground-floor bathroom: 5.35 m2  2.55 × 2.10
Hall  stairwell : 5.01 m2  4.40 × 1.15
Notes: Workshop adjoins the garage/playroom; bathroom close to garage entrance.
Interior highlights  summary
Living-dining-kitchen: Open plan with floor-to-ceiling sliding doors, kitchen island, integrated high-end appliances, neutral floors, recessed lighting and integrated air-con ventilation.
Bedrooms: High-gloss built-in wardrobes, refined feature walls.
Bathrooms: Dark grey/black porcelain tiles to the ceiling, frameless showers, basins, illuminated mirrors.
Lower level: Large multifunctional playroom, separate workshop and wine cellar, extra bathroom and utility room.
Outdoor living
Extensive tiled terraces and L-shaped balconies with glass balustrades, ideal for al fresco dining and relaxation.
Mature pine trees and landscaped planting provide privacy and allow for potential pool installation.
Large driveway and covered parking with drive-through access.
Construction and installations  visual
High-quality floor tiles with seamless thresholds.
Modern PVC frames and large sliding doors in a dark finish; triple glazing/safety glass with sun protection.
Contemporary sanitary fittings and high-quality furniture, visible ventilation ducts for the air conditioning.
Electricity, water and drainage are already provided for a possible swimming pool installation.
Completely move-in ready. Will be sold furnished excluding personal items.
Listing updated 8 days ago
Need financing?
Boost your agricultural, livestock, or forestry operation through Cocampo.
Request financing
Location
For privacy reasons, the advertiser has not provided the location, but you may contact them for more information.
Need valuation/appraisal?
At Cocampo we offer professional valuation services, tailored to each type of property.
Value my property
House of 0,6259 ha for sale in Ontinyent, Valencia
Options
Save
Share