
URBAN
|
HOUSES
0,08 ha | Viseu
EUR 490.000
USD 517.104
Description
Translate into
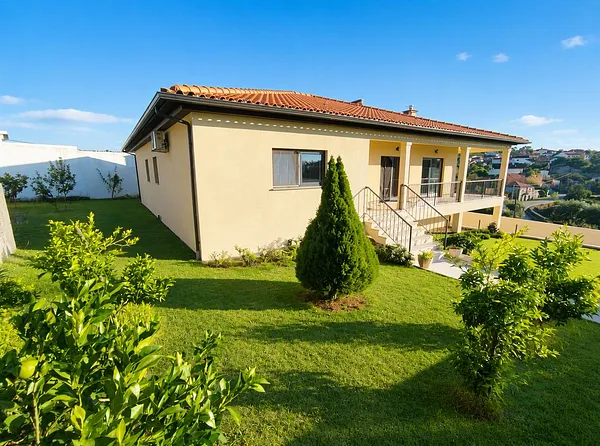
Situada na aldeia de Avelinha, esta propriedadecom uma area total de  800m2  e uma area util de  279,77m2  distribuida em dois andaresoferece o equilibrio perfeito entre a privacidade de uma zona residencial exclusiva e a conveniencia de estar perto do centro de Viseu  a 15 minutos .
O exterior espacoso conta com varias arvores de fruto, rede publica e furo privado de agua potavel. Dada a dimensao do terreno, existe ainda a possibilidade de construir uma piscina.
O piso inferior compreende uma garagem  32,70m2   onde se encontram os sistemas de aquecimento da casa , uma sala de jogos  68,00m2  e uma area de armazenamento  5.50m2 .
O piso superior  ao nivel do chao  alberga as areas sociais, incluindo uma sala de jantar e de estar  35,70m2 , e uma cozinha totalmente equipada,  com placa de inducao, forno, exaustor, maquina de lavar loica, maquina de lavar roupa e frigorifico combinado , com area de refeicoes  39,50m2  e um terraco  15,30m2  com churrasqueira e vistas sobre a aldeia.
A area privativa inclui tres quartossendo um deles suitetodos com guarda-roupas embutidos  22,20m2   14,70m2   14,58m2 , alem de um banheiro separado atendendo aos outros quartos  7,45m2  e hall de acesso 7.45m2 . A casa inteira possui aquecimento no piso, piso radiante  e todos os quartos estao equipados com ar-condicionado individual.
As janelas tem molduras de aluminio cinza, mecanismos basculantes e giratorios, vidros duplos de 2 polegadas e persianas.
Located in the village of Avelinha, this propertywith a total area of  800m2  and a usable area of  279.77m2  spread over two floorsoffers the perfect balance between the privacy of an exclusive residential area and the convenience of being close to the center of Viseu  just 15 minutes away .
The spacious exterior features several fruit trees, a public water supply, and a private drinking water well. Given the size of the land, there is also the possibility of building a swimming pool.
The lower floor includes a garage  32.70m2   where the houses heating systems are located , a games room  68.00m2 , and a storage area  5.50m2 .
The upper floor  at ground level  houses the social areas, including a dining and living room  35.70m2 , and a fully equipped kitchen  with induction hob, oven, extractor fan, dishwasher, washing machine, and fridge-freezer  with a dining area  39.50m2 , and a terrace  15.30m2  with a barbecue and views over the village.
The private area includes three bedroomsone of them being a suiteall with built-in wardrobes  22.20m2   14.70m2   14.58m2 , plus a separate bathroom for the other bedrooms  7.45m2  and an access hall  7.45m2 . The whole house has underfloor heating  radiant floor , and all the bedrooms are equipped with individual air conditioning.
The windows have gray aluminum frames, tilt-and-turn mechanisms, 2-inch double glazing, and blinds.
Listing updated 5 days ago
Need financing?
Boost your agricultural, livestock, or forestry operation through Cocampo.
Request financing
Need valuation/appraisal?
At Cocampo we offer professional valuation services, tailored to each type of property.
Value my property
House of 0,08 ha for sale in Barreiros e Cepões, Viseu
Options
Save
Share